
QC Inspection Capture / Original EGO R10 guide; ZEISS surface-inspection reference / Sep 28, 2026
EGO R10 for QC Inspection Workflow Capture
Plan manual QC inspection recordings with EGO R10: synchronized camera views, 1600 × 1200 at 30 fps, HDR modes, configurable IMU sampling and USB 2.0.
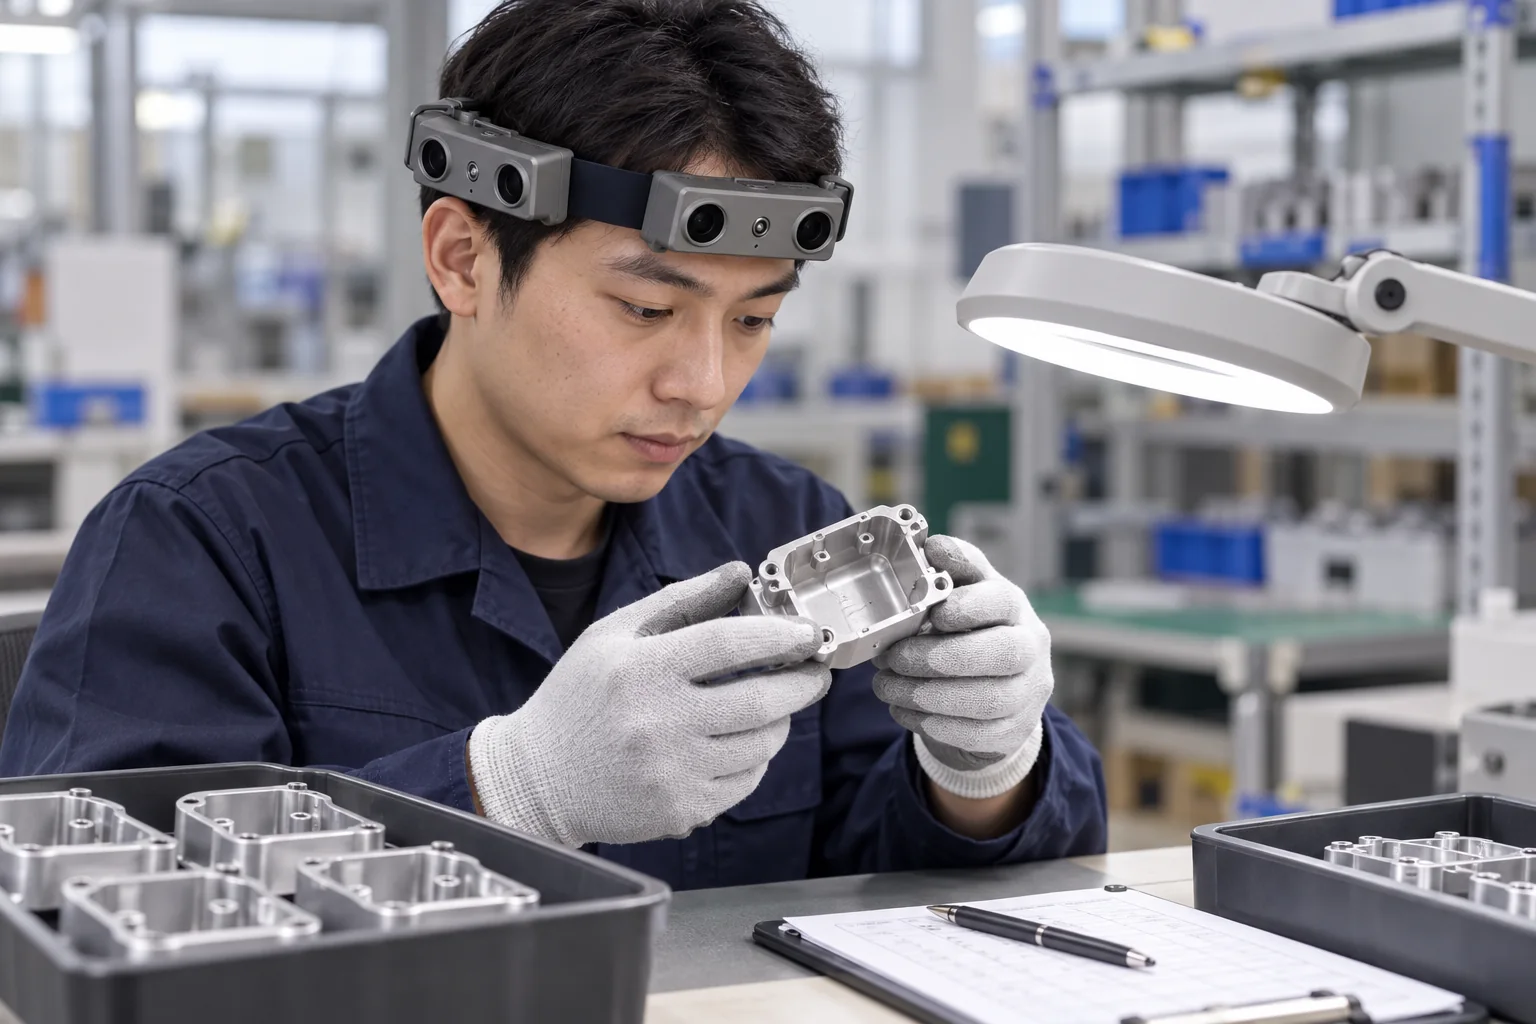
How can R10 support a manual QC recording project?
- The proposed workflow records the inspector handling a component and examining its surfaces.
- R10 lists 1600 × 1200 imaging at 30 fps, with all cameras sharing a hardware trigger or shutter signal.
- Linear and HDR imaging modes can be documented with the inspection-station recording settings.
- Configured 6-axis IMU sampling offers 100 / 200 / 500 Hz; USB 2.0 supports the recording connection.
Review EGO R10 specifications and the supplied parameter tables
EGO R10 is a multi-camera headband for first-person data acquisition. For a project documenting manual quality-control (QC) inspection, its synchronized cameras can record the inspector’s working viewpoint and the surrounding workstation as the operator handles a component. This guide proposes a capture workflow for visual inspection of manufactured component housings, connecting the observed operation with R10’s documented imaging, hardware synchronization and recording configuration.
Choose a documented visual QC task
ZEISS’s surface-inspection overview describes visual examination of object surfaces in industrial quality work and identifies inspection by the human eye as one approach. That documented activity provides the setting here: an inspector presents a housing, turns it to examine its surfaces and records an observation against the work instruction. The proposed R10 session captures the visible handling sequence. The QC team defines the inspection criteria and records its own assessment.
Define the component and inspection sequence
Begin the R10 recording plan with one housing type and a specific inspection operation. Keep the part identifier, relevant work-instruction revision and recording-session identifier together in the project notes. A short sequence might include taking the housing from its tray, presenting the surfaces selected for examination and returning the item after the check. These are proposed recording segments for the team to review in the captured video.
Frame the hands, housing and workbench
R10’s specification lists fixed-focus imaging with a horizontal field of view of 115° and a vertical field of view of 80°. Review sample footage from the inspector’s normal working posture and handling distance. Check which camera views include the hands, housing and relevant parts of the workbench as the operator turns the item or reaches toward a tray. Use those samples to choose the wearing position and identify the views needed for the inspection record.
Review the recorded detail at 30 fps
R10 records at a specified resolution of 1600 × 1200 and a frame rate of 30 fps. For the QC capture pilot, inspect the actual video as the housing is lifted, rotated and held for examination. Review whether the part surfaces and handling actions selected for documentation are visible at the working distance. Keep the original video dimensions and frame rate in the session notes when preparing excerpts for the QC team.
Keep the camera viewpoints synchronized
All R10 cameras are synchronized to a common hardware trigger or shutter signal. Preserve the camera identity and corresponding recordings so reviewers can select the same moment across the available viewpoints. At a QC station, the forward-facing view may contain the held component while another view contains the adjacent work area. Reviewing those synchronized views together provides a record of the visible operation and its workstation context.
Document imaging modes and station lighting
The R10 imaging table lists a dynamic range of 61.56 dB in linear mode and 91.56 dB in HDR mode. It also lists automatic exposure, white balance, contrast, saturation and acutance controls. For a QC bench with bright and shaded areas, document the selected imaging mode and review a sample under the lighting used for the task. Keep the capture settings with the footage so later reviewers know how the recorded appearance was acquired.
Retain motion data for the configured head unit
R10’s system table lists a 6-axis IMU in head and wrist units where required, with 100, 200 or 500 Hz sampling choices. For a head-unit configuration that includes this IMU, record the chosen sampling rate and retain the motion-data files under the same session identifier as the video. The project can then include the worn unit’s inertial measurements when reviewing how the inspector moves through the recorded operation.
Prepare video output and external power
R10 provides a USB 2.0 interface and lists MJPG, H.264 and H.265 output formats. Prepare the recording connection for the chosen output format and verify a sample file in the team’s playback workflow. R10 requires an external battery; the specification lists a DC 5 V supply and a maximum working current of 320 mA. Arrange the power and cable placement for the inspection station and include the selected configuration in the recording log.
Organize the footage with human observations
After capture, the QC team can add manual event labels such as item presented, surface turned for viewing, inspection pause and item returned. Associate each label with the relevant video segment, camera view and part identifier. Keep the inspector’s recorded observation alongside those references. This organizes the R10 footage around the actual actions visible in the sequence and makes selected moments straightforward to locate during a team review.
Plan an R10 QC capture pilot
An R10 QC recording pilot can therefore focus on one defined inspection task, the original synchronized camera recordings, the chosen image mode and any configured IMU data. Review the complete sample sequence with the people who perform the check, then specify the views and files required for further collection. Share that task description and the desired R10 configuration with the EGO product team when discussing sample hardware and the recording setup.
Application reference and R10 specifications
ZEISS Industrial Quality Solutions — Surface Inspection
Review EGO R10 specifications and the supplied parameter tables